
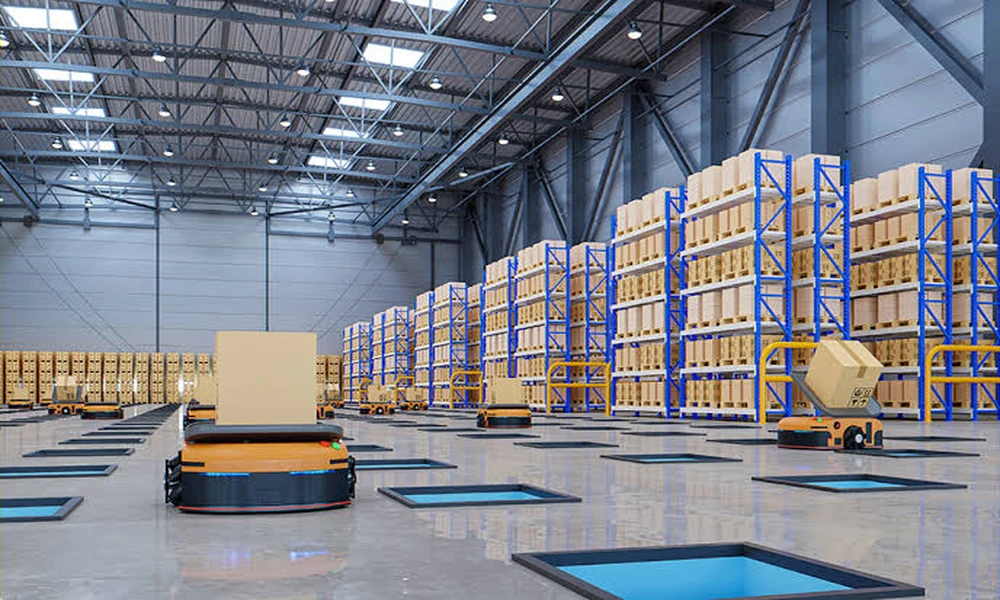
The hum of conveyor belts, the constant whir of forklifts, and the rhythm of packages flowing through vast halls, modern distribution centers are a marvel of logistics. Yet, behind every seamless operation lies an architectural strategy that transforms empty space into a hub of productivity.
The Strategic Role of Architecture in Distribution Center Efficiency
A distribution center is more than a warehouse. Its architecture is designed to support high-speed operations, minimize errors, and adapt to shifting demands. Every layout decision, material choice, and structural innovation directly influences the efficiency of goods moving from dock to doorstep.
Defining Efficiency in Modern Distribution Centers
Efficiency in these facilities is measured by speed, accuracy, adaptability, and safety. Quick turnaround times, minimal handling errors, and the ability to scale or reconfigure are essential. The right architecture enables not just current needs, but also future growth and technological upgrades.
Key Architectural Challenges in Distribution Facility Design
Balancing heavy vehicle traffic, robotics integration, environmental controls, and human factors is complex. Site constraints, zoning laws, and operational flows often collide, demanding creative solutions from architects.
Layout Optimization: Designing for Streamlined Operations
Floor plans are the silent backbone of productivity. At Franklin Empire, for example, architecture aligned every square meter with the company’s workflow. Receiving docks, storage, and picking areas were placed to eliminate backtracking, while clear sight lines and logical zones sped up movement.
Zoning strategies separate high-activity shipping from quieter storage zones, reducing congestion. Flexible, open spaces allow centers to adapt as new product lines emerge or automation expands. Movable shelving and demountable partitions mean today’s space can respond to tomorrow’s needs with minimal disruption.
Structural Innovations That Enhance Operational Performance
Material choices set the tone for durability and cost-efficiency. Robust flooring withstands constant forklift movement, while reinforced wall panels reduce maintenance. At Ecoparc, architects pushed vertical space to its limits with tall storage bays and mezzanine levels, doubling capacity without expanding the building’s footprint.
Sustainable features, like insulated roofs and automated lighting, do more than help the environment. They slash utility bills, reduce repair costs, and create a stable setting for sensitive inventory.
Integrating Technology Through Architectural Planning
Automation is more than installing robots; it requires an infrastructure that accommodates conveyors, AMRs (autonomous mobile robots), and high-density racking. In the Colabor distribution hub, architects designed wide aisles, embedded sensor networks, and charging stations into the initial plan, ensuring seamless tech integration.
The blueprint for smart centers now includes dedicated server rooms, robust Wi-Fi coverage, and power redundancy. Modular structures make future upgrades easier, ensuring the building evolves as technology advances.
Environmental and Regulatory Considerations in Design
Regulations can dictate building height, fire separation, and hazardous material handling. Navigating these demands without sacrificing operational goals takes expertise. Provigo Quebec’s facility is proof that compliance can drive innovative design, with features like compartmentalized storage and high-efficiency HVAC systems tailored to local codes.
Green building certifications, such as LEED, deliver more than bragging rights. They lower long-term costs and attract clients seeking sustainable partners.
Human-Centered Design: Balancing Efficiency with Worker Experience
The most efficient center is nothing without a healthy, motivated workforce. Canac’s distribution hub incorporates ergonomic stations and clear traffic paths, slashing injury risks. Natural lighting floods the main work area, reducing fatigue and error rates.
Environmental controls like air purification and temperature zoning keep employees comfortable, even in the heart of winter or summer. Collaborative break rooms and quiet zones create a sense of community amid the industrial bustle.
Case Study Roundup: Comparative Analysis of Leading Projects
Looking across projects like Shoppers Drug Mart, Jean Coutu, and Renaud-Bray, it’s clear no two distribution centers are identical. Shoppers Drug Mart’s centers blend architectural logic with advanced logistics, keeping pace with rapid order fulfillment. Jean Coutu’s pharmaceutical hub demands airtight zoning and temperature control, while Renaud-Bray’s book distribution requires careful storage planning to avoid product damage.
Each project contributes hard-won lessons: workflow-specific layouts, adaptability, regulatory foresight, and a human touch remain central themes.
The Future of Distribution Center Architecture
Emerging trends, AI-guided picking, drone integration, and net-zero energy targets, will only magnify the architect’s role. As e-commerce volumes soar, the pressure for speed and sustainability grows. In this landscape, the expertise of a distribution center architect Stendel + Reich is a vital resource for any business aiming for operational excellence.
Architecture is no longer just the backdrop for logistics; it is the engine that powers efficiency, adaptability, and growth in distribution centers everywhere.