

Home remodeling plans and materials
Many home remodeling projects start because something about a room is frustrating: the kitchen is cramped, the bathroom needs updating, and so on.
Define the Scope Before Opening the Walls
But before you start remodeling, think through these steps:
- What’s wrong with the room? Make a list of everything you want to change including more storage, better flow, updating the finishes, etc.
- What changes are necessary and what are optional?
- What is the goal? A quick fix for an annoying feature or something more comprehensive? Are there repairs that need attention? What needs to be in good shape or improved?
- What are your long-term goals? Do you just want something more comfortable or are you thinking about reselling the home? Are there aging-in-place or accessibility considerations?
- How do the systems in the room need to be updated or repaired to make them work with the new design?
- Are there any surprises lurking under floors and behind walls?
The answers to these questions will help shape the scope of your project.
Keep Changes From Taking Over
It can be tempting to add on changes once the walls have been opened up and you start to see what’s behind the walls or under the floor. But try to limit your scope of work so you have clear project goals and don’t get caught off guard by the true scope and costs when remodeling.
Protect the Budget With a Real Contingency
Remodeling projects involve a lot of invisible changes and repairs that will cost a significant chunk of your budget before you can choose paint colors or pick out fixtures. Framing, plumbing, electrical, ventilation, insulation, and permits can consume a lot of budget.
Budget for the various elements of the project including design costs, labor/management, materials/fixtures, and permits/inspections. Set aside a contingency for repairs or changes that come up unexpectedly. The contingency should not be considered an allowance to spend freely, but as a cushion when unexpected things come up during the project.
Skip this if the work is limited to painting, replacing freestanding furniture, or other changes that do not disturb walls, utilities, or built-in components.
It can be difficult to estimate what might be hiding behind walls and floors. A thorough walk-through with the designer and contractor, and a discussion of the scope of work, should reveal where changes will need to occur. The team at Gaven Constructions offers a local reference point – the practical side of remodeling Palm Beach County starts there for projects in the area.
Make Layout and System Decisions First
Remodeling decisions need to be made in a specific order. Each step of the project builds on other decisions and it’s important to make the right decisions before moving on.
For example, a design for a room may require changes to walls. These changes dictate the electrical, plumbing, and mechanical requirements for the room. The design and system updates will then guide material and finish selections. Making the right decisions first will make the rest of the process more streamlined and will keep you from having to revisit decisions once changes have been made.
Start with changes to the design and layout:
- Start with any changes to the room layout including windows, wall, or door openings, etc.
- Consider changes to storage. How do you flow through the room? What needs to be accessible from where?
- Determine where all appliances and fixtures need to be located.
- Are there changes needed to the electrical? The lighting? Plumbing? HVAC? Ventilation?
- What are your concerns about these systems? Are they dated? Do you want to upgrade to more reliable systems?
Once your layout and system updates are finalized, consider materials and finishes:
- Cabinetry, tile, paint, fixtures, and other components are planned with knowledge of all the other decisions.
- Test materials in the space to make sure they look right in the lighting conditions and match your expectations.
Home renovation layout and finish samples
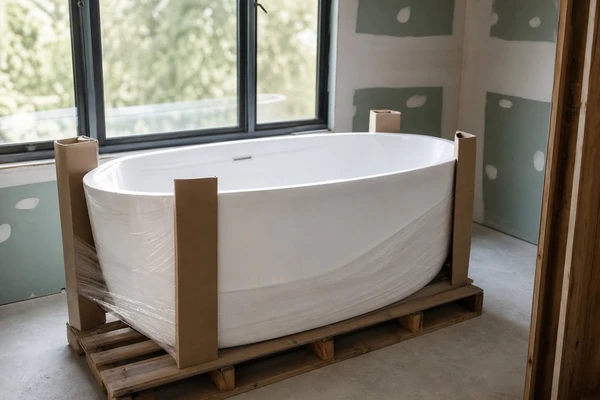
Once you settle on choices, you need to have the materials delivered before installation. Some items will need to be ordered well in advance due to lead times, for example custom cabinets, specialty windows, or appliances. These items should be ordered early and timed for delivery before the materials are needed.
Build Flexibility Into the Project Timeline
Delays and surprises pile up quickly when many different decisions, deliveries, permits, or trades are involved.
There is usually a standard sequence to a project – Forbes explains the why of it at forbes.com/home-improvement:
- Planning/design
- Permits/approvals
- Ordering materials
- Demolition
- Framing/plumbing/electrical work
- Inspections
- Drywall/insulation/finishing
- Material installation
- Finishing details/touch-up work
There may be tasks, though, that can be completed at different times to get around delays. It is helpful to think through what will be impacted and what will not by delays. What if the tiles are not delivered on time? What work can be completed and what work would need to be put on hold?
Document Every Change Order
It is not uncommon for changes to be made once work is started. Changes need to be weighed against the cost of additional labor, materials, and schedule changes. Other things may need to be removed or changed because of the new work, so be sure to consider the full impact before committing to a change. Get the scope of changes, in writing.
This saves everyone from ambiguity and potential disputes.
Homeowners and contractors undertaking residential construction or renovation projects in Palm Beach County should plan carefully around high humidity and the hurricane season. Materials should be stored away from the elements and crews should have a plan each evening to close up the structure when a storm is possible. Check before completing any weather-sensitive outside tasks.
Confirm Every Detail Before Work Begins
Before work begins, make sure everything has been decided on and documented. Have everything written down and saved in one place, including:
- Scope of work
- Budget allowances
- Finish choices including materials, fixtures, hardware, colors, etc.
- Timing/lead times for deliveries
- How you will manage living in the home
- Access routes for workers/materials
- How to protect other areas of the house
- Any temporary accommodations, for example kitchen or bath
It will help everyone to make sure the space is ready and cleared before the first hammer is picked up.